

A considered choice.
A better everyday.
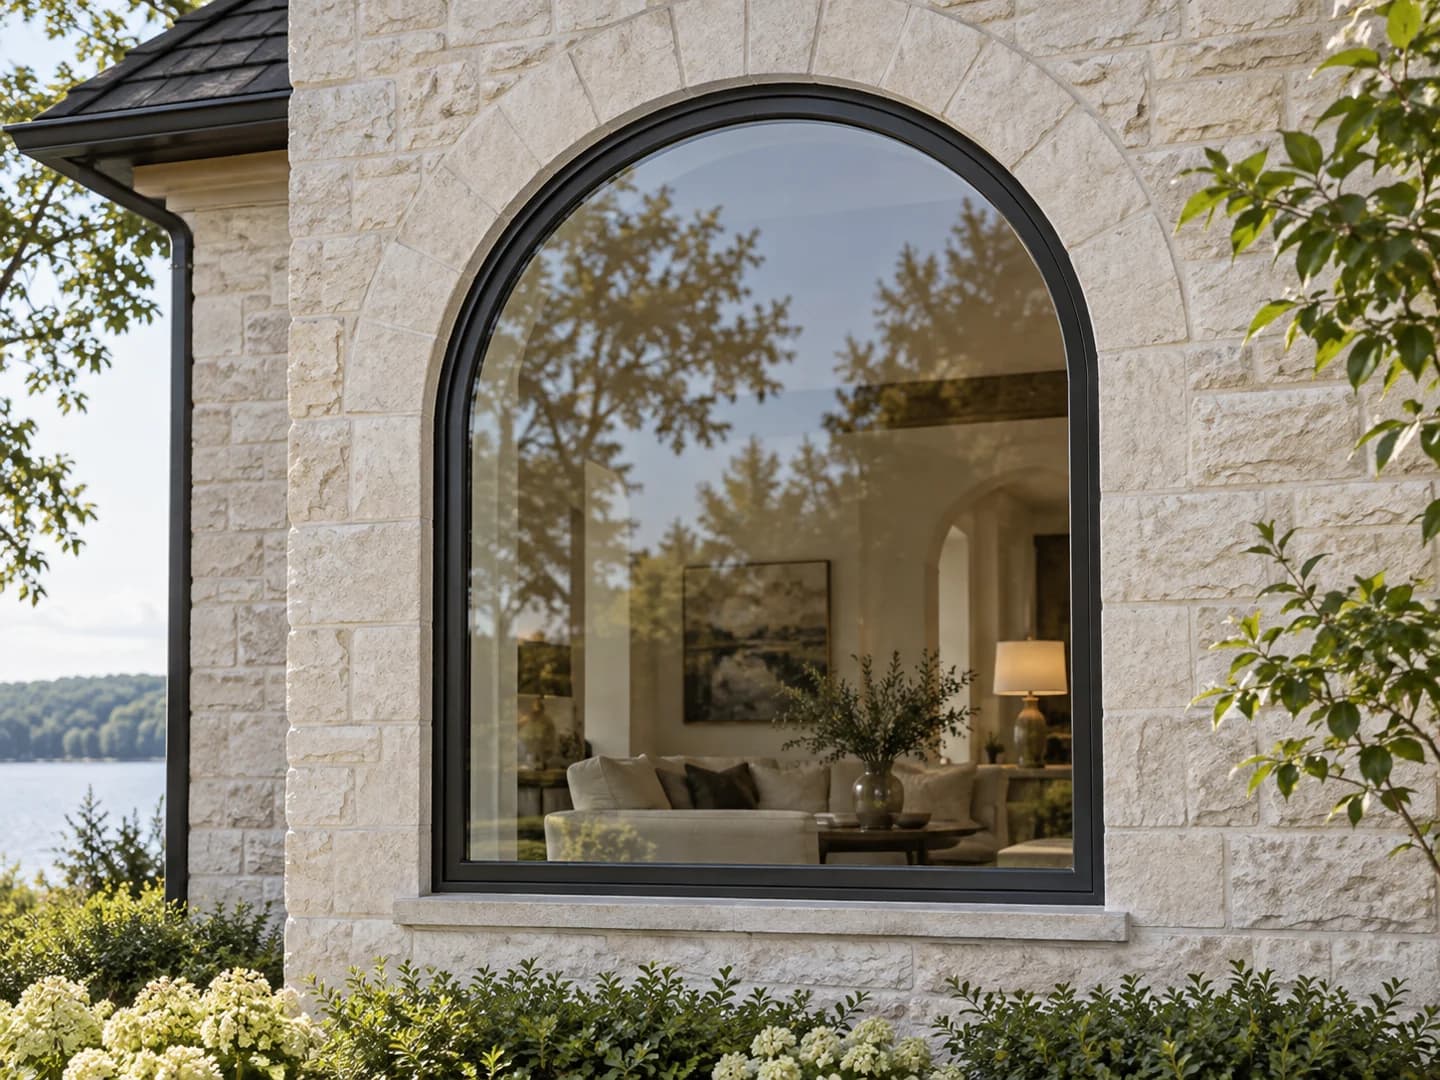
An arch, circle or angled window can be a defining feature of a home. Replacing it is an opportunity to preserve that character while reviewing the glass, frame and surrounding finish. Custom shape work begins with careful measurement, not a guess from a photograph.
GreenOn Homes can discuss shaped replacement windows for homes in the GTA and selected Southern Ontario communities. Share photographs of the full elevation as well as close-ups so the new unit can be considered alongside the rest of the house.
Preserve the shape and the proportions
Two arched windows with the same overall width can have different curves. The frame thickness and the position of the glass can also change the appearance. Ask how the shape will be measured or templated and review the proposed outline before the order is released.
If the shaped unit sits above a rectangular window or door, compare their frame lines together. Grille patterns, transoms and colour choices should align deliberately. Small proportion changes can be noticeable on a symmetrical front elevation.
Clarify whether the unit needs to open
Many architectural shapes are supplied as fixed windows. An attractive shape does not imply an opening mechanism, so discuss ventilation separately. Where fresh air matters, an adjacent rectangular operating section may be a more practical part of the overall arrangement.
Available shapes, dimensions and glass configurations depend on the selected product. Avoid planning the finished wall around an assumed maximum size. Get the proposed unit and any limitations confirmed before associated trim or building work is committed.
Choose glass for the room as well as the façade
A high arched window may bring welcome daylight but also make shading and cleaning more complicated. Consider when sunlight enters, how the room is used and whether the glass is visible from a neighbouring property. These details help narrow the glazing and privacy choices.
Decorative grids can reinforce the architecture, but their layout should be shown in the order details. For glass performance, ask for the rating and specification of the actual assembly rather than assuming it matches a standard rectangular window.
Plan access, trim and the order carefully
High or unusually shaped openings may need different access arrangements and custom interior or exterior finishes. The quote should identify removal, fitting, surrounding repairs and the final trim. Clarify whether a curved casing or another specialist finish is included.
Custom products should be measured and approved before production. Ask about the process for checking the drawing, finish and grille layout, and confirm the current schedule in writing. Keep a copy of the approved details with the warranty information after installation.
Bring the details.
We’ll help with the decisions.
Visit us at 75 Fernstaff Ct #10 in Concord, or tell us about your project. We serve the GTA and selected Southern Ontario communities.
Plan your project- Photographs of the whole elevation
- Exact shape and measurement method
- Fixed or operating requirement
- Grille alignment and glass selection
- Access, custom trim and order approval
Common questions
Can an existing arched window be matched?
The shape can be assessed for a suitable replacement. Accurate measurements or a template may be needed, and the proposed frame and glass proportions should be reviewed before ordering.
Are all custom shaped windows fixed?
Many are fixed, but available operating configurations depend on the product and shape. Discuss ventilation needs early rather than assuming the shaped unit will open.
What makes a shaped window quote different?
Custom measurement, manufacturing, glazing, access and shaped trim can affect the scope. Ask for an approved drawing and a quote that includes the surrounding finish work.