

A considered choice.
A better everyday.
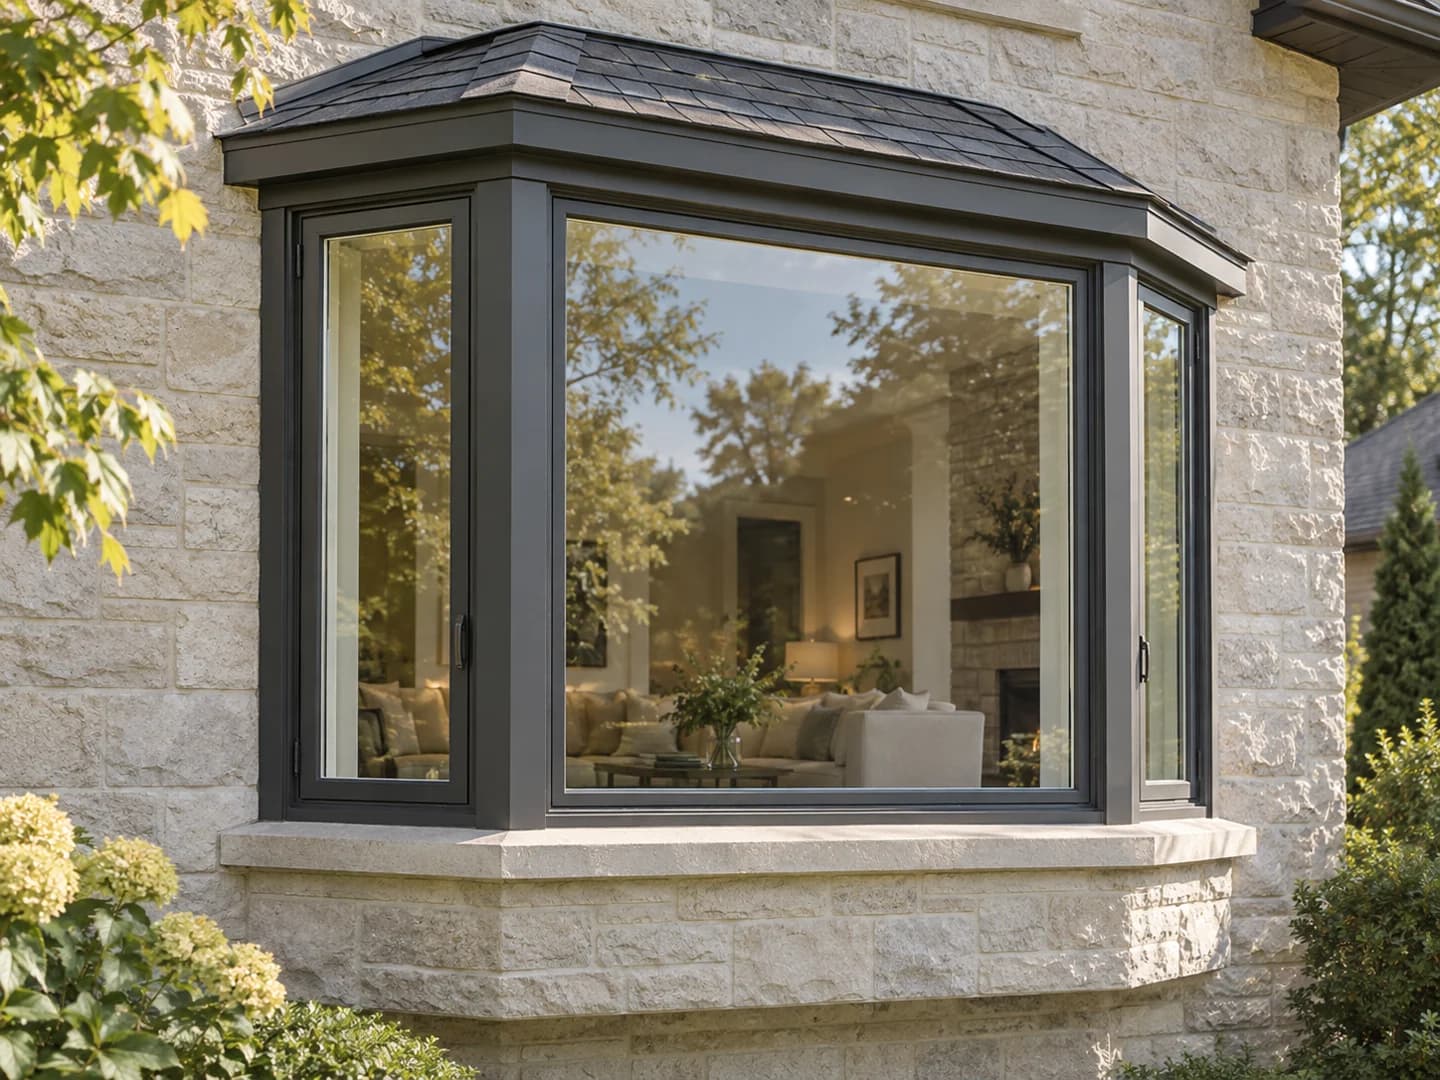
A bay or bow window changes both the view from your room and the shape of your home’s exterior. A bay usually creates a more angular projection; a bow uses a sequence of panels for a gentler curve. Both need thoughtful planning beyond choosing a glass colour or frame finish.
GreenOn Homes can help you assess a replacement or proposed conversion in the GTA and selected Southern Ontario communities. Bring a photograph of the room and the outside wall so the discussion starts with the architecture you already have.
Bay or bow: choose the effect you want
A bay can create a strong centre view with angled side panels. A bow spreads the view across several narrower sections. Compare their sightlines from the sofa, dining table or desk where you actually spend time, and consider how the projection looks alongside the roofline and neighbouring windows.
Decide which panels should open. A fixed centre with operating sides is one possible arrangement, but opening sections need accessible handles and suitable clearance. The projection creates a deeper ledge; it does not automatically create approved living floor area or a seat designed to carry people.
Understand what a conversion involves
Replacing an existing projecting window and converting a flat opening are different scopes of work. A conversion may involve support, changes to the opening, a roof or top enclosure, exterior cladding and interior rebuilding. These items should be assessed before the final design is ordered.
Ask who is responsible for any design review, structural work and permits needed for the proposed change. Conditions vary with the house and the municipality. The installation plan should address water management above, below and around the projection, rather than treating the frame as an isolated item.
Plan the ledge, glass and room comfort
Projecting windows expose more of the assembly to outside conditions. Discuss how the top, base and connecting surfaces will be finished and insulated. If you hope to use the ledge for plants, decorations or seating, explain that use so its dimensions and support can be evaluated.
A larger glass area also changes daylight and afternoon sun. Review the glazing selection for the room’s orientation, shading and heating or cooling concerns. A darker tint is not the only way to manage glare; glass selection and interior shading can be considered together.
Compare complete bay and bow window quotes
Ask for a drawing that shows the number of panels, projection depth and operating sections. The written quote should identify glass, frame finish, ledge material, roof treatment where needed and the interior trim. These details make competing proposals much easier to compare.
Installation access can matter as much as the unit’s size. Gardens, steps, upper-storey placement and room protection may change the work involved. Confirm how old materials are removed and which surfaces are finished before the crew leaves.
Bring the details.
We’ll help with the decisions.
Visit us at 75 Fernstaff Ct #10 in Concord, or tell us about your project. We serve the GTA and selected Southern Ontario communities.
Plan your project- Existing projection or new conversion
- Preferred panel count and opening sections
- Support and permit responsibilities
- Top, base and ledge finish
- Glazing, exterior colour and interior trim
Common questions
Can a flat window be converted to a bay or bow?
It may be possible, but the opening, structure, exterior clearance and required approvals must be assessed. A site visit is needed before treating a conversion as a standard replacement.
Is a bow window always larger than a bay?
No. The terms describe the arrangement and shape, not a fixed overall size. Compare the proposed dimensions and projection in a drawing for your home.
Can I sit on the new window ledge?
Only if the ledge and its support are designed for that use. Tell the estimator that you want a window seat so it can be included in the scope, rather than assumed.