

A considered choice.
A better everyday.
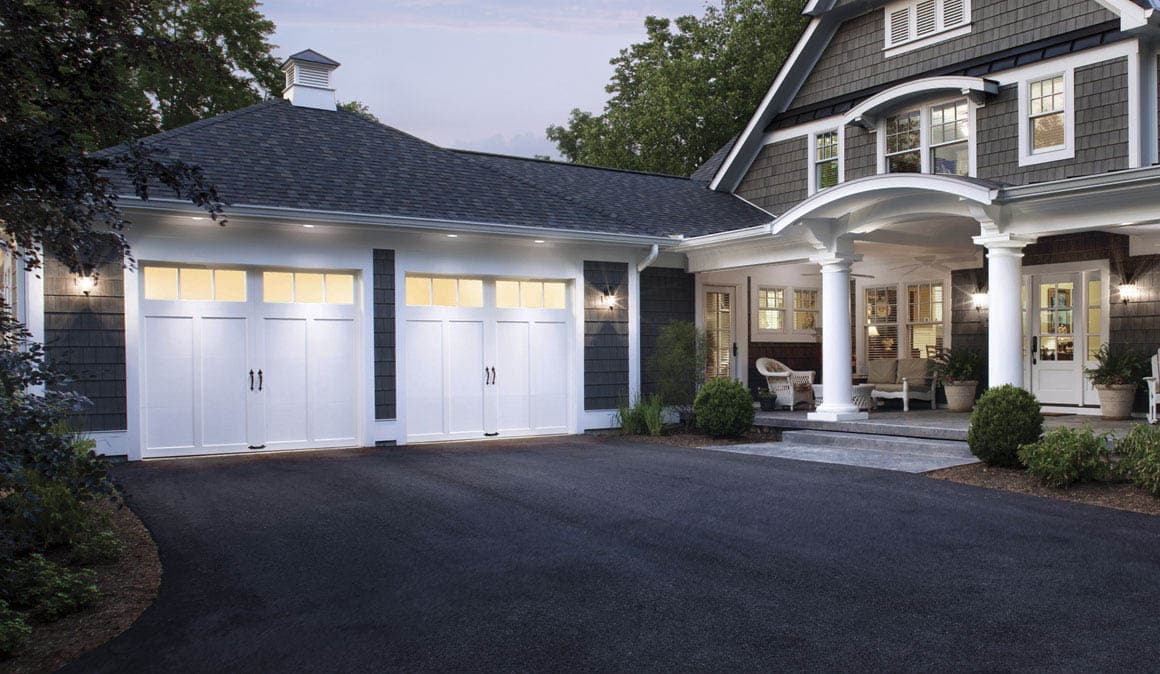
A garage door often occupies a large part of the front elevation. Changing its finish, panel pattern or glass layout can alter the character of the entire home. The design should also suit the garage’s daily use, available headroom and operating system.
GreenOn Homes helps homeowners consider a coordinated exterior, including the garage, entry door and windows. Start with a full photograph of the house and the practical details of the opening, so the new look can be assessed in context.
Create a modern look with restrained details
Smooth panels and a black finish can provide a clean contemporary appearance. A vertical group of three glazed panels along one side is one design direction to discuss, subject to the selected door system and available layouts.
Review the glass position from inside and outside before ordering. Consider how the pattern will look across two separate garage doors and whether it should align with the entry or nearby windows. Ask for the proposed arrangement in a drawing.
Match insulation and glazing to garage use
An attached garage, workshop and detached storage space have different priorities. Door-panel insulation is one part of the enclosure; perimeter seals, installation fit and the rest of the garage also affect comfort.
Compare the specification of the complete proposed system and clarify what any quoted insulation value describes. Adding windows introduces daylight but also changes privacy and thermal considerations. Do not expect a door replacement alone to make an unconditioned garage a year-round living space.
Check clearance and opener compatibility
The opening width and height are only the starting measurements. Headroom, side room, track arrangement and nearby services can affect installation. Share details of your current opener and any operating problems during the assessment.
A different door weight or hardware arrangement may change opener requirements. Confirm whether an existing opener can be retained, what adjustments are included and whether replacement controls or safety devices form part of the quote.
Make the installation scope clear
Specify finish, panel profile, glass type, seals, hardware, removal and disposal in writing. Clarify electrical work and repairs to the opening if either is needed. Ask who will demonstrate operation and explain routine care at handover.
Garage-door springs and lifting components operate under tension and should be serviced by trained professionals. For everyday care, follow the supplied maintenance instructions and arrange service if movement becomes uneven, unusually noisy or unreliable.
Bring the details.
We’ll help with the decisions.
Visit us at 75 Fernstaff Ct #10 in Concord, or tell us about your project. We serve the GTA and selected Southern Ontario communities.
Plan your project- Bring an exterior photograph and opening dimensions.
- Approve panel and glass layout drawings.
- Discuss insulation in relation to garage use.
- Confirm track clearance and opener compatibility.
- Clarify removal, electrical work and handover.
Common questions
Can I choose a black garage door with three side windows?
That is a design direction we can discuss. Availability, glass size, placement and finish depend on the selected door system, so confirm the exact layout with an approved drawing.
Will a new garage door work with my current opener?
It depends on the opener, new door weight and hardware arrangement. Have compatibility assessed and include any required adjustments or replacement equipment in the quote.
Does an insulated door make the garage heated?
No. Insulation can reduce heat transfer, but the rest of the enclosure, air leakage and any heating system also matter. Consider the whole space when setting comfort expectations.